
Perfect Interior Designs

Do You Need Help?

+(91) 81500-92221
info@perfectinteriordesigns.com

About Our Design & Build Service

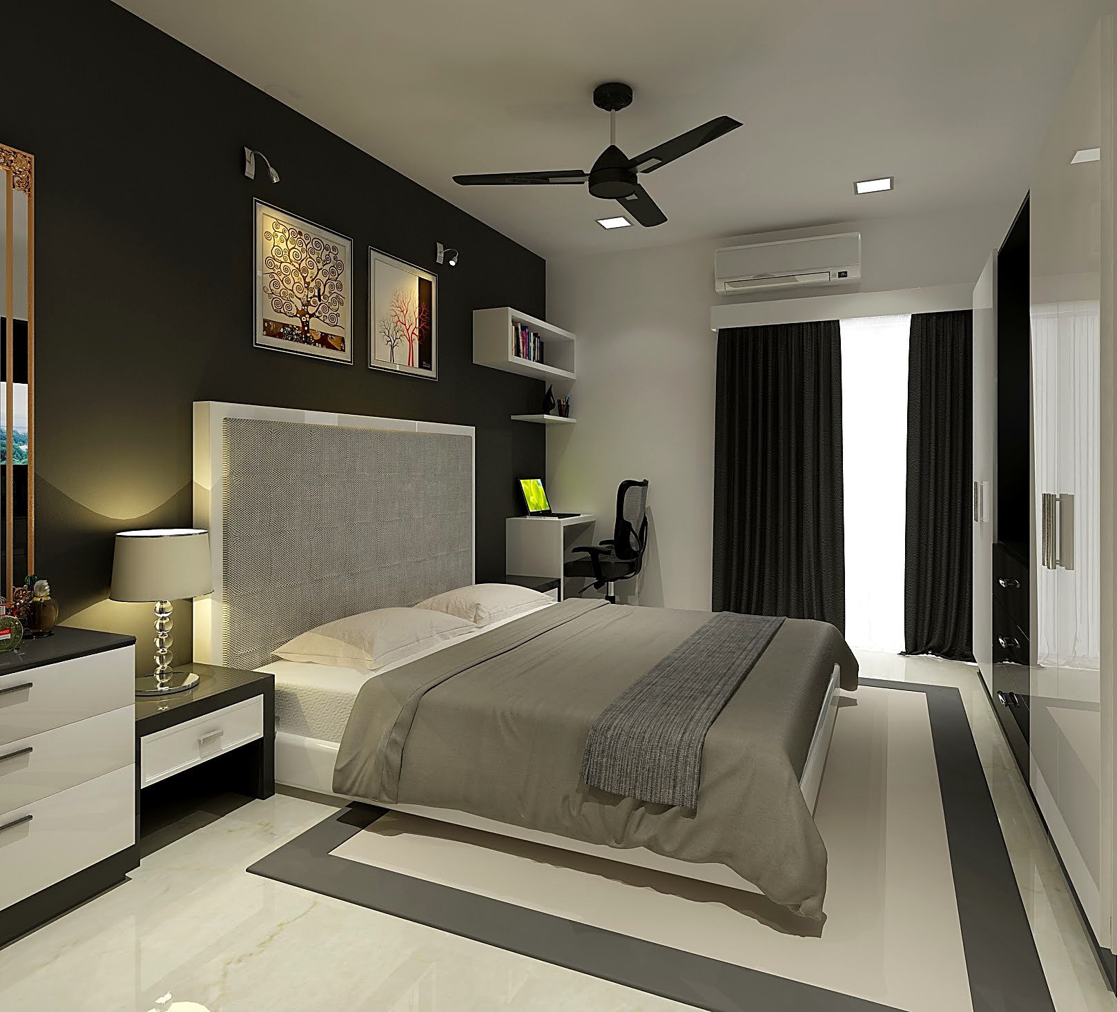
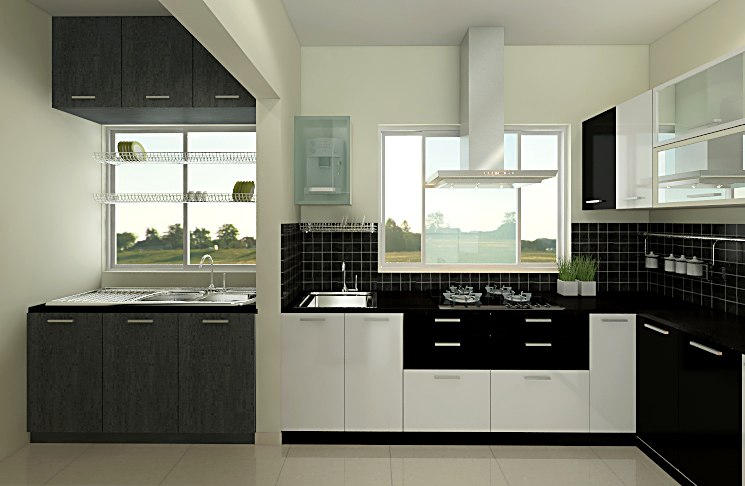
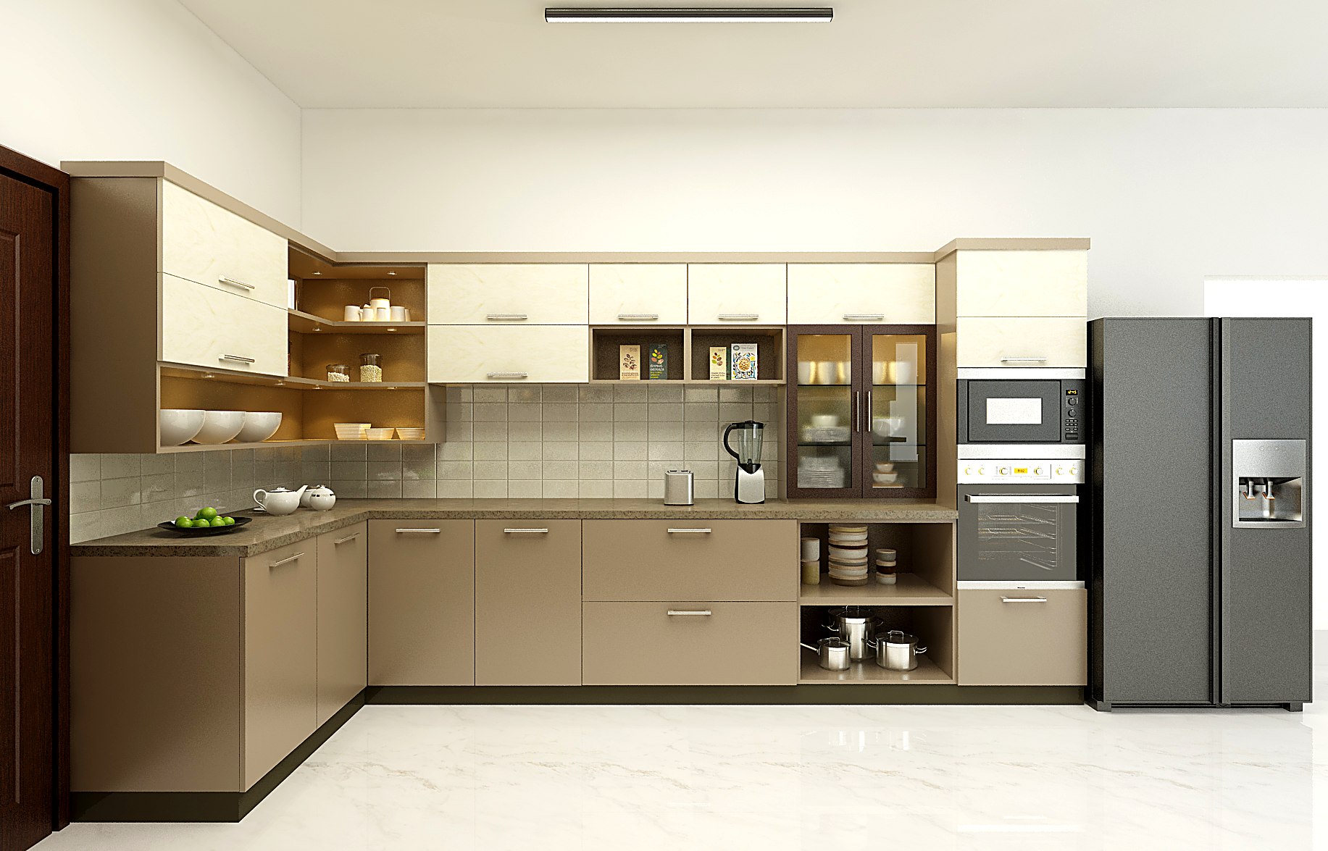
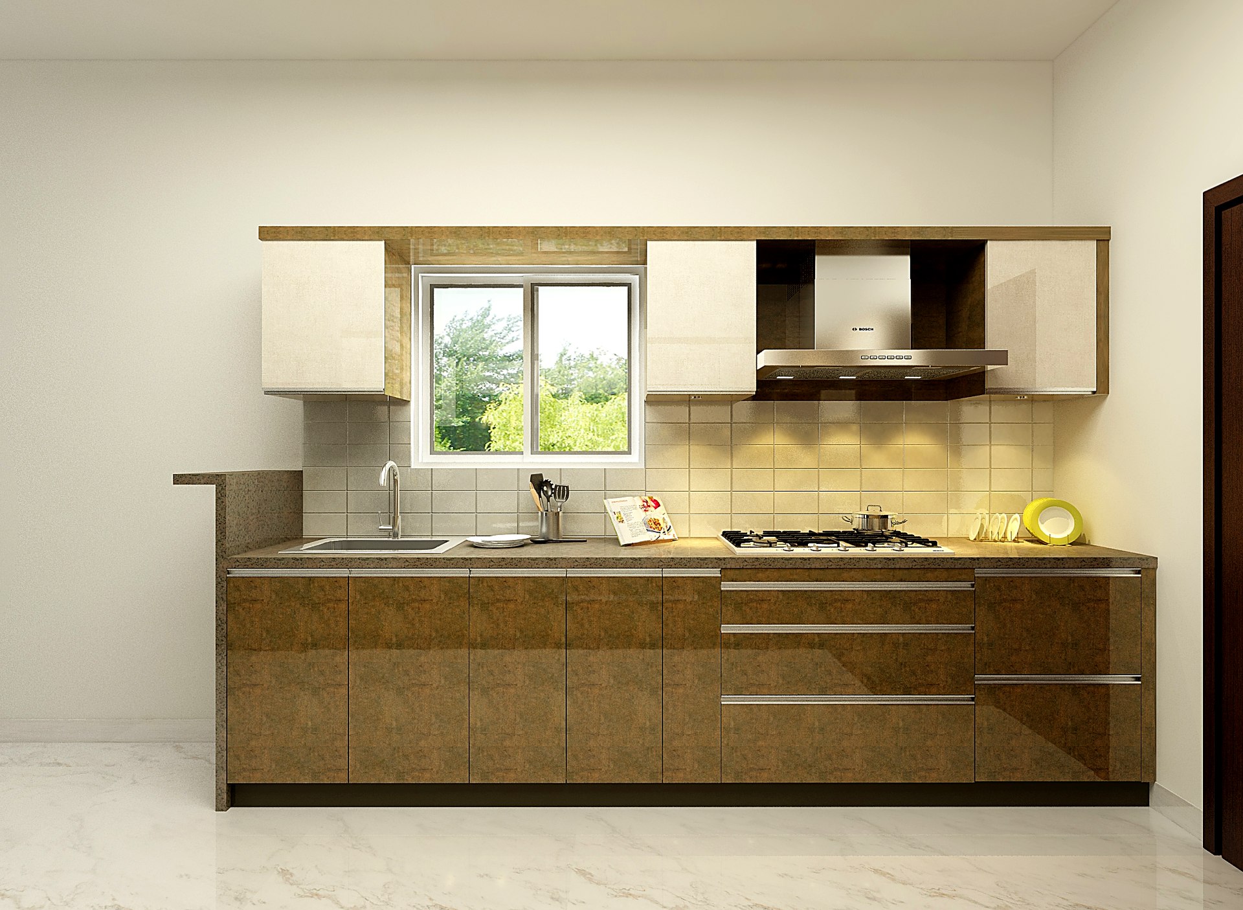
Design and Build brings the entire journey of creating your space under one roof and one accountable team. Instead of juggling separate designers, contractors, and vendors, you work with a single partner who takes your project from concept and 3D design right through to material selection, civil work, carpentry, and final finishing. This integrated approach removes the gaps where time, money, and quality are usually lost, so your interiors are delivered exactly as imagined.

By managing design and execution together, we keep every decision aligned with your budget, timeline, and vision. One coordinated team means clearer communication, fewer surprises on site, and a finished space that is delivered smoothly, on schedule, and built to a consistently high standard.

Space Optimization

Through the best smart space optimization interior design.

Flexible Layouts

Flexible layouts for seamless with the new functionality and style.

Smart Technology

Integrating smart technology to enhance & efficiency.

Cost Efficiency

Achieving and functional interiors cost-efficient design solutions.

What Our Design & Build Service Covers

Our Design and Build service covers the complete lifecycle of your interior project. It begins with understanding your lifestyle, requirements, and budget, followed by detailed space planning, concept development, and realistic 3D visualisation. Once the design is approved, the same team handles material and finish selection, civil and false-ceiling work, electrical and plumbing, modular kitchens and wardrobes, custom carpentry, painting, lighting, and final styling. Because design and execution sit with one provider, every element is coordinated, every cost is transparent, and the result is a beautifully finished, ready-to-use home or workspace delivered without the usual stress.

Key Elements of Our Design & Build Process

Several key elements make our Design and Build process succeed. These include thorough requirement gathering, accurate space planning, detailed 3D design, careful material and finish selection, single-team coordination of all trades, strict quality checks at every stage, transparent fixed pricing, and disciplined timeline management that ensures a smooth, on-time handover.

Design and Build is a dynamic, end-to-end discipline that unites creativity with flawless execution. By keeping design and delivery under one accountable team, we ensure your project is beautiful, functional, on budget, and completed on time, turning your ideas into a finished space you can simply move into and enjoy.

Frequently asked questions

Our Design and Build service delivers your entire interior under one roof and one accountable team. It begins with concept development and detailed 3D design, then moves into material and finish selection, civil and false-ceiling work, electrical and plumbing, modular kitchens and wardrobes, custom carpentry, painting, lighting, and final styling. Because the same team designs and executes the project, every element is coordinated and nothing is lost in handovers between separate parties. We handle complete homes, individual rooms, offices, and commercial spaces, always aligning the work to your budget, timeline, and vision. The result is a beautifully finished, ready-to-use space delivered smoothly, without the stress of managing multiple designers, contractors, and vendors yourself.

We take on complete residential and commercial interiors of every scale, from refreshing a single room to designing and building an entire home or office. The defining benefit of Design and Build is that design and execution sit with the same team, so you deal with one point of contact and one point of responsibility. This removes the gaps where time, money, and quality are usually lost between designers and contractors. Whether your project is compact or large, turnkey or partial, we shape our involvement around your needs and deliver a coordinated, beautifully finished result. Our priority is a smooth experience and a finished space that looks and works exactly as planned.

We begin by understanding your lifestyle, requirements, and budget in detail, then prepare thoughtful space planning and realistic 3D designs for your approval. Once the design and finishes are finalised, our in-house team takes over execution, managing civil work, false ceilings, electrical and plumbing, modular units, carpentry, painting, and styling in a planned sequence. Quality checks run throughout the project, and because one team owns both design and delivery, decisions stay aligned and issues are resolved quickly. We keep you updated at each milestone and maintain clear communication from start to finish. The process ends with a final inspection and the handover of a complete, ready-to-use space that matches the approved design exactly.

Design and Build pricing is based on the scope of work, the finishes you select, and the size of the space involved. Because we manage both design and execution, we are able to give you a single, transparent quotation that covers the entire project rather than fragmented estimates from different parties. After understanding your requirements, we prepare a detailed breakdown, so you can see exactly what is included at each stage, with no hidden costs or last-minute surprises. We are always happy to explain how the pricing is structured and to help you balance your wishlist against your budget. This clarity lets you make confident decisions before any work begins on site.

Explore our comprehensive
interior design services

At Perfect Interior Designs, we offer end-to-end residential interior design services across Bangalore. Our team transforms apartments, flats, and independent homes into functional, beautiful living spaces that reflect your personality.

  • 01

    Architect

    Architectural planning, 2D drawings, 3D visualisation, and construction-ready solutions for homes and villas. Our architects translate your requirements into precise, buildable plans that balance form, function, and structural integrity. From site analysis and layout development to elevations, sections, and working drawings, every detail is resolved before construction begins — saving you time, cost, and uncertainty on site.

  • 02

    Design & Build

    Complete interior design and execution managed under one team for smooth delivery, quality, and accountability. We handle everything from concept and 3D design to material selection, civil work, carpentry, and finishing under a single point of contact. This integrated approach removes the usual gaps between designers and contractors, ensuring your project is delivered on time, on budget, and exactly as envisioned.

  • 03

    Design Consultancy

    Professional guidance on layouts, materials, budgeting, space planning, and design decision-making. Whether you are building, renovating, or simply unsure where to start, our consultants help you make confident, informed choices. We study your space, understand your lifestyle and budget, and provide expert recommendations, mood boards, and practical solutions you can take forward with any contractor or with our own team.

  • 04

    Turnkey Solutions

    End-to-end project delivery covering design, procurement, execution, installation, and handover. With our turnkey solution you hand us the keys and receive a fully finished, ready-to-use space in return. We manage every stage — drawings, materials, modular work, furniture, lighting, and final styling — with strict quality checks and clear timelines, giving you a completely hassle-free interior journey.

  • 05

    Project Management

    Coordinated supervision of vendors, timelines, budgets, quality checks, and project execution. Our project management service acts as your dedicated representative on site, protecting your interests at every step. We schedule and monitor work, verify material quality, control costs, and resolve issues early — giving you full transparency, regular progress updates, and complete peace of mind throughout the build.

  • 06

    Renovation and Remodelling

    Upgrade existing homes and workspaces with modern layouts, finishes, storage, and functionality. Our renovation and remodelling service breathes new life into dated or inefficient spaces without the stress of starting from scratch. From selective updates to complete makeovers, we reimagine your interiors with smart planning, durable materials, and refined detailing that enhances comfort, aesthetics, and property value.

Who we are

Experience the art of Interior Design

We are Perfect Interior Designs, Bangalore’s trusted residential interior experts, blending creativity, functionality, and precision to craft modern, personalized, and timeless living spaces.

Architectural Design

Our architects design functional, aesthetic, and sustainable spaces, balancing creativity with structural precision to deliver modern, practical, and timeless interiors tailored to your lifestyle.

Interior Design & Planning

We provide end-to-end design and build services, combining creativity, technical expertise, and flawless execution to deliver personalized interiors that align with your lifestyle and vision.

Consulting Services

Our design consultancy offers expert guidance on layouts, styles, materials, and functionality, helping you achieve a cohesive interior that reflects your taste and practical needs.

Project Management

Our project management team oversees scheduling, vendors, contractors, execution, ensuring timely delivery, transparent, and superior quality at every stage of your interior project.

Why choose Perfect Interior Designs

Why Us

Whether it’s your home, office, or a commercial project, we are always dedicated to bringing your vision to life.
Our numbers speak better than words, we’ve earned our reputation as one of the top residential interior designers in Bangalore.

Perfect

Our Global Brand  Vendor

Here’s What warm words our clients say

0 0

From concept to reality, the team turned my vision into a stunning, livable space. I couldn’t be happier with this!

“Perfect Interior Designs has a classy taste and they have utilized every corner of our apartment giving us more space and yet an elegant look literally making it a home for us.”
Mrs. Anitha Reddy 2 bhk Apartment - [ HRBR Layout, BANGALORE]
“Perfect Interior Designs designed our jewellery showroom making use of every little space for storage and designed the display area looking splendid and yet very affordable."
Mr. Ramesh & Neeta Shopping Store - [ Rajajinagar, BANGALORE]
“Thanks; is too small to show my gratitude towards Perfect Interior Designs, as they have raised my social statement with the most desirable interior concepts. Most of my relatives envy my home and that makes me happy.”
Mr. Inder Singh 4 bhk Villa - [ JP Nagar, BANGALORE]
“I would really like to thank Perfect Interior Designs for doing such an amazing job. You have turned my imagination into reality by customizing my house interior. It was a pleasure knowing and working with you. If there is anything in future, we will surely call you. Take care and all the best for everything.”
Jequaline Christian & Ashwin 3 bhk Apartment - [ Anandnagar, BANGALORE]
“It was a very challenging task to design a small play home for kids but Perfect Interior Designs blended it well with colors, bright poster paintings on the walls, toys in the play area, furniture in the study area and creatively utilized the space perfectly well creating a bright and cheery atmosphere for the kids.”
Mrs. Renee D´Souza Little Birds Play home - [ Kanakanagar, BANGALORE]
“I feel happy while receiving compliments from my guests for our interior work which is stylish and attractive yet interesting that I feel thankful to Perfect Interior Designs. In fact, I am so impressed that I would recommend Perfect Interior Designs to all for a great designing concept.”
Mr. Dilip Gowda 3 bhk Apartment - [ Malleshwaram, BANGALORE]
perfect interior designs

Have A Project In Mind? Let’s Make It Happen

get in touch

Contact Us

Mobile : 81500-92221
Email :
info@perfectinteriordesigns.com

    Quick and clear answers to your key questions

    Our Design and Build service delivers your entire interior under one roof and one accountable team. It begins with concept development and detailed 3D design, then moves into material and finish selection, civil and false-ceiling work, electrical and plumbing, modular kitchens and wardrobes, custom carpentry, painting, lighting, and final styling. Because the same team designs and executes the project, every element is coordinated and nothing is lost in handovers between separate parties. We handle complete homes, individual rooms, offices, and commercial spaces, always aligning the work to your budget, timeline, and vision. The result is a beautifully finished, ready-to-use space delivered smoothly, without the stress of managing multiple designers, contractors, and vendors yourself.

    We take on complete residential and commercial interiors of every scale, from refreshing a single room to designing and building an entire home or office. The defining benefit of Design and Build is that design and execution sit with the same team, so you deal with one point of contact and one point of responsibility. This removes the gaps where time, money, and quality are usually lost between designers and contractors. Whether your project is compact or large, turnkey or partial, we shape our involvement around your needs and deliver a coordinated, beautifully finished result. Our priority is a smooth experience and a finished space that looks and works exactly as planned.

    We begin by understanding your lifestyle, requirements, and budget in detail, then prepare thoughtful space planning and realistic 3D designs for your approval. Once the design and finishes are finalised, our in-house team takes over execution, managing civil work, false ceilings, electrical and plumbing, modular units, carpentry, painting, and styling in a planned sequence. Quality checks run throughout the project, and because one team owns both design and delivery, decisions stay aligned and issues are resolved quickly. We keep you updated at each milestone and maintain clear communication from start to finish. The process ends with a final inspection and the handover of a complete, ready-to-use space that matches the approved design exactly.

    Design and Build pricing is based on the scope of work, the finishes you select, and the size of the space involved. Because we manage both design and execution, we are able to give you a single, transparent quotation that covers the entire project rather than fragmented estimates from different parties. After understanding your requirements, we prepare a detailed breakdown, so you can see exactly what is included at each stage, with no hidden costs or last-minute surprises. We are always happy to explain how the pricing is structured and to help you balance your wishlist against your budget. This clarity lets you make confident decisions before any work begins on site.

    For most interior fit-outs, statutory permissions are minimal, but certain works do require approvals, such as structural alterations, facade changes, or society and building management clearances. As part of our Design and Build service, we assess your project early and advise you clearly on any approvals or no-objection certificates that may be needed. We then ensure the work is planned and carried out in compliance with the relevant norms and building rules. Where appropriate, we help coordinate the required documentation, so nothing holds up execution. Our aim is to keep your project fully compliant and the work flowing smoothly, avoiding the delays and complications that can arise when approvals are overlooked.

    A typical Design and Build project depends on the size and scope of the work. A compact home interior may take several weeks, while a complete home, villa, or office can run over a few months from design to handover. The timeline is influenced by the extent of civil work, the finishes chosen, material availability, and the number of design revisions. Because design and execution are handled by one team, coordination delays are reduced and the schedule stays tighter. We share a clear, milestone-based plan at the start, covering design, execution, and handover stages, and keep you updated throughout, so the project stays on track and predictable from beginning to end.

    Still looking for answers or need a fun chat?

    Our team will guide you through our design process, project specifications and cost estimate.

    Take a look at our latest blog & articles.

    Questions to Ask an Interior Designer Before Hiring

    The essential questions to ask an interior designer before hiring - on experience, cost, materials, timelines, and warranty - to choose the right partner.

    The Interior Design Process Step by Step (2026 Guide)

    The interior design process step by step - from consultation and 3D design to manufacturing, execution, and handover, explained for homeowners.

    What Is Included in a Home Interior Package?

    What is included in a home interior package - kitchen, wardrobes, storage, false ceiling, lighting, painting, and what premium packages add or charge extra.

    What Is Turnkey Interior Design? A Simple Guide (2026)

    What is turnkey interior design? A simple guide to how it works, what is included, the benefits, and how it compares to coordinating contractors yourself.

    How Long Does Home Interior Design Take in Bangalore?

    How long home interior design takes in Bangalore - typical timelines by home size, project stages, and what affects the schedule.

    Living Room Design Ideas for Modern Homes (2026)

    Modern living room design ideas - focal feature walls, functional layouts, layered ceiling lighting, smart storage, and neutral palettes with warm accents.
    Design and Build Services in Bangalore - One Team, Concept to Completion

    Perfect Interior Designs offers complete design and build services in Bangalore, bringing design and construction together under one accountable team. Since 2008 we have helped homeowners and businesses avoid the stress of coordinating multiple agencies by handling everything from initial concept to final handover ourselves. Our design and build approach saves you time, reduces miscommunication, and ensures your vision is delivered exactly as planned, with quality and accountability at every step.

    Our design and build services cover space planning, architectural and interior design, material selection, civil work, electrical, carpentry, and finishing. Because the same team designs and constructs your space, there is no gap between the drawing and the result, and every detail is executed with the design intent intact. This integrated model gives you smoother coordination, faster decisions, and a finished space that looks and performs exactly as envisioned.

    Every project begins with a detailed consultation and realistic 3D visualisation, so you can see and approve your design before work starts. Our in-house team then manages procurement, site work, and finishing with disciplined project management and regular updates. Transparent, itemised quotations mean no hidden costs, and a single point of contact keeps your project clear and stress-free from beginning to end.

    With more than fifteen years of experience, Perfect Interior Designs has become a trusted design and build partner in Bangalore. We combine creative design, quality materials, and reliable execution to deliver projects on time and on budget. Whether you are building a new home, renovating, or fitting out a commercial space, our design and build team handles it all, so you enjoy a seamless journey and a beautifully finished result.

    Book Your FREE Design Consultation

    Share a few details — our designers will call you back.

    +91

    Thank you!

    Our design team will call you shortly.