

Perfect Interior Designs

Do You Need Help?

+(91) 81500-92221
info@perfectinteriordesigns.com

About Our Architecture Service

Great architecture is the foundation of every space that truly works. Our architects translate your requirements, site conditions, and design aspirations into precise, buildable plans that balance form, function, and structural integrity. From the first concept sketch to detailed, construction-ready working drawings, we shape homes and buildings that are practical to construct, efficient to live in, and a lasting pleasure to experience for years to come.

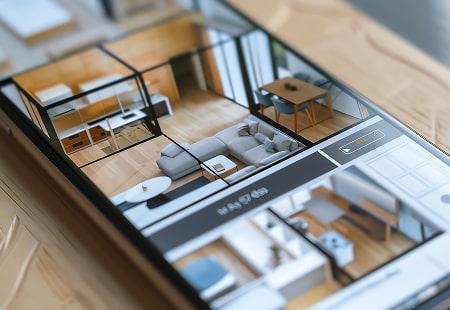
We handle the complete architectural journey — from planning and accurate 2D layouts to 3D visualisation, elevations, sections, and detailed construction documentation. Every drawing is fully resolved before work begins on site, giving you clarity, accuracy, and confidence at each stage of your build.

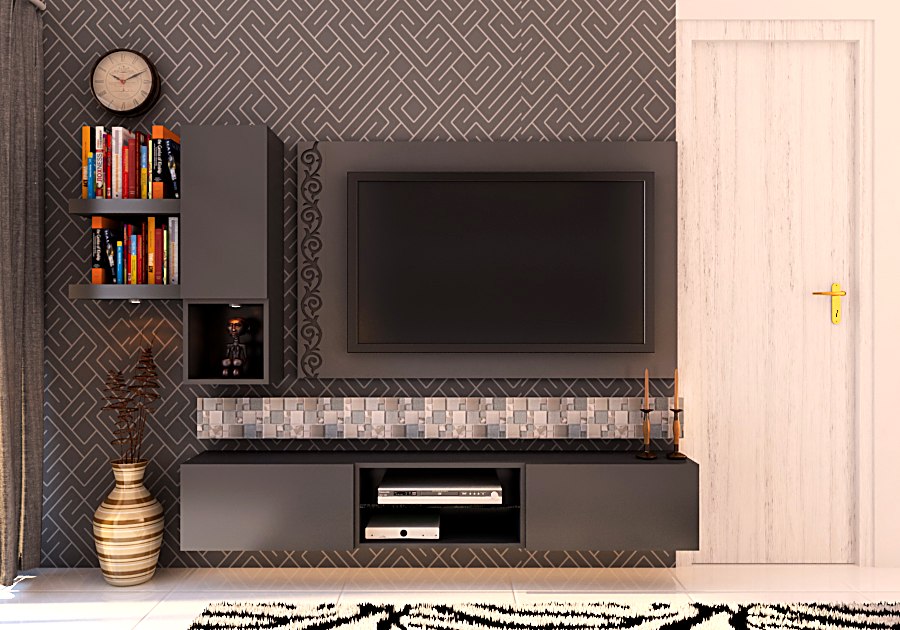
Space Optimization

Through the best smart space optimization interior design.

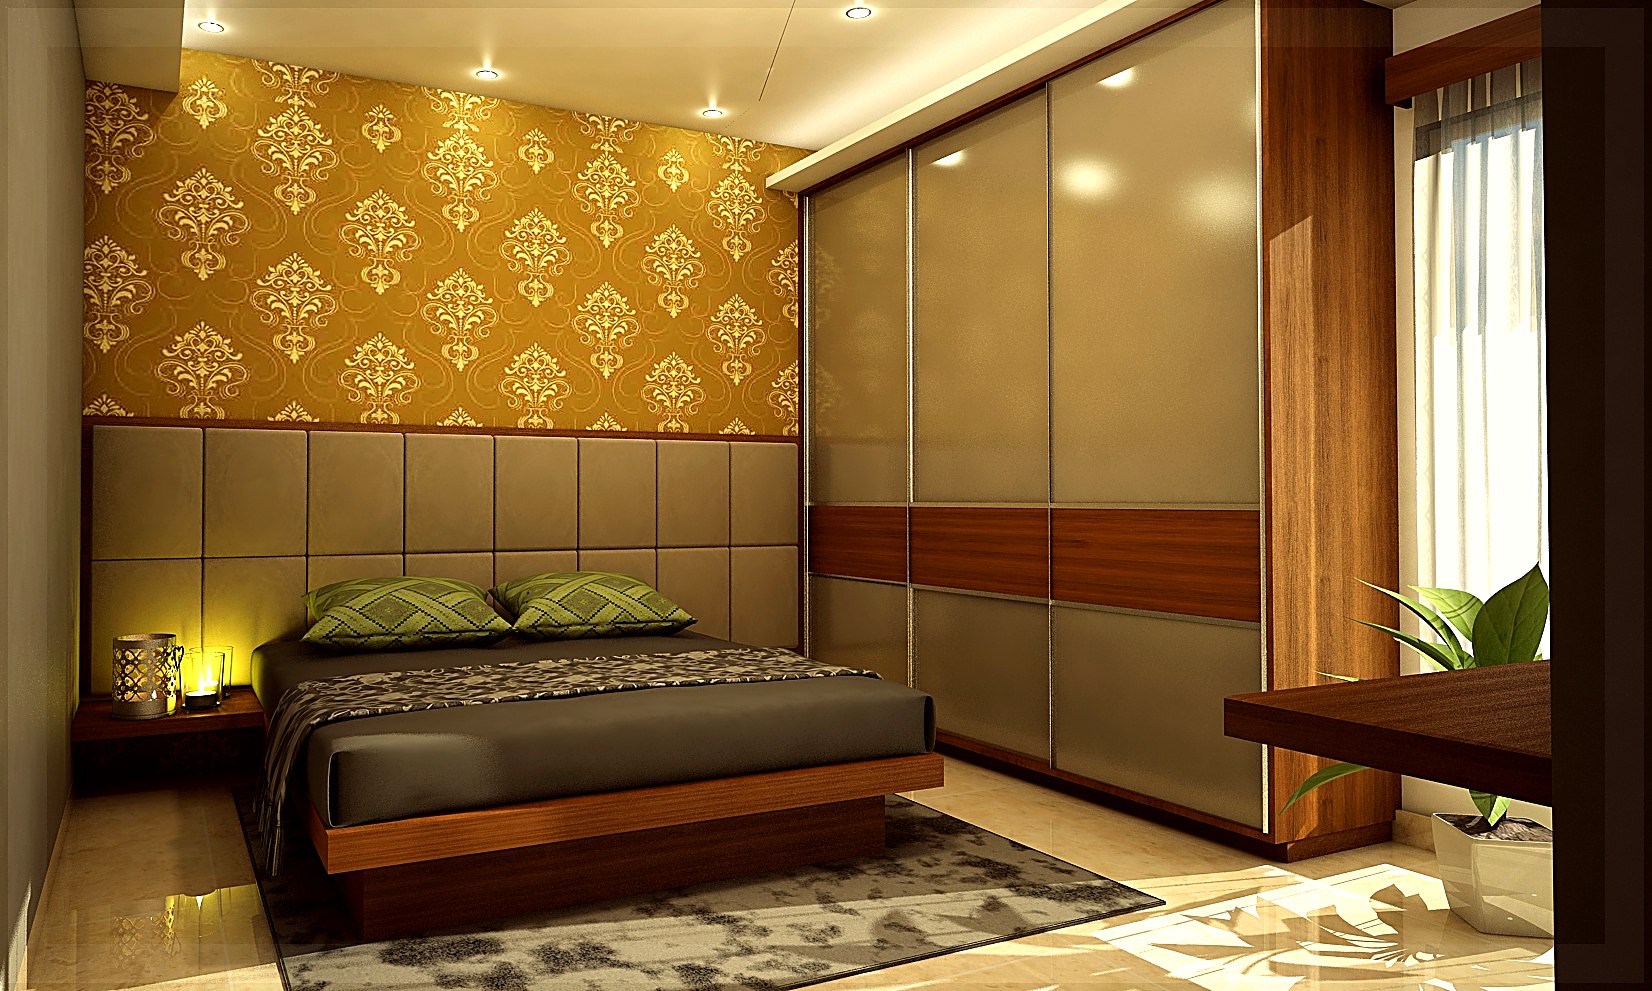
Flexible Layouts

Flexible layouts for seamless with the new functionality and style.

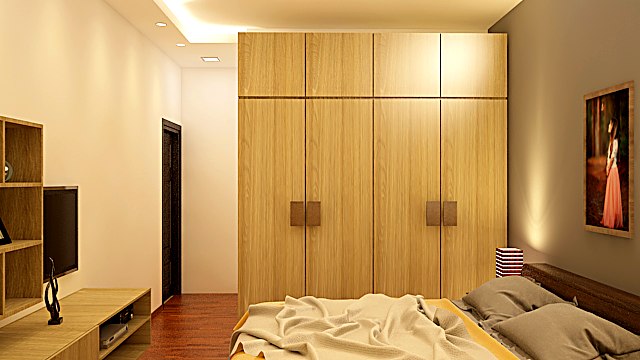
Smart Technology

Integrating smart technology to enhance & efficiency.

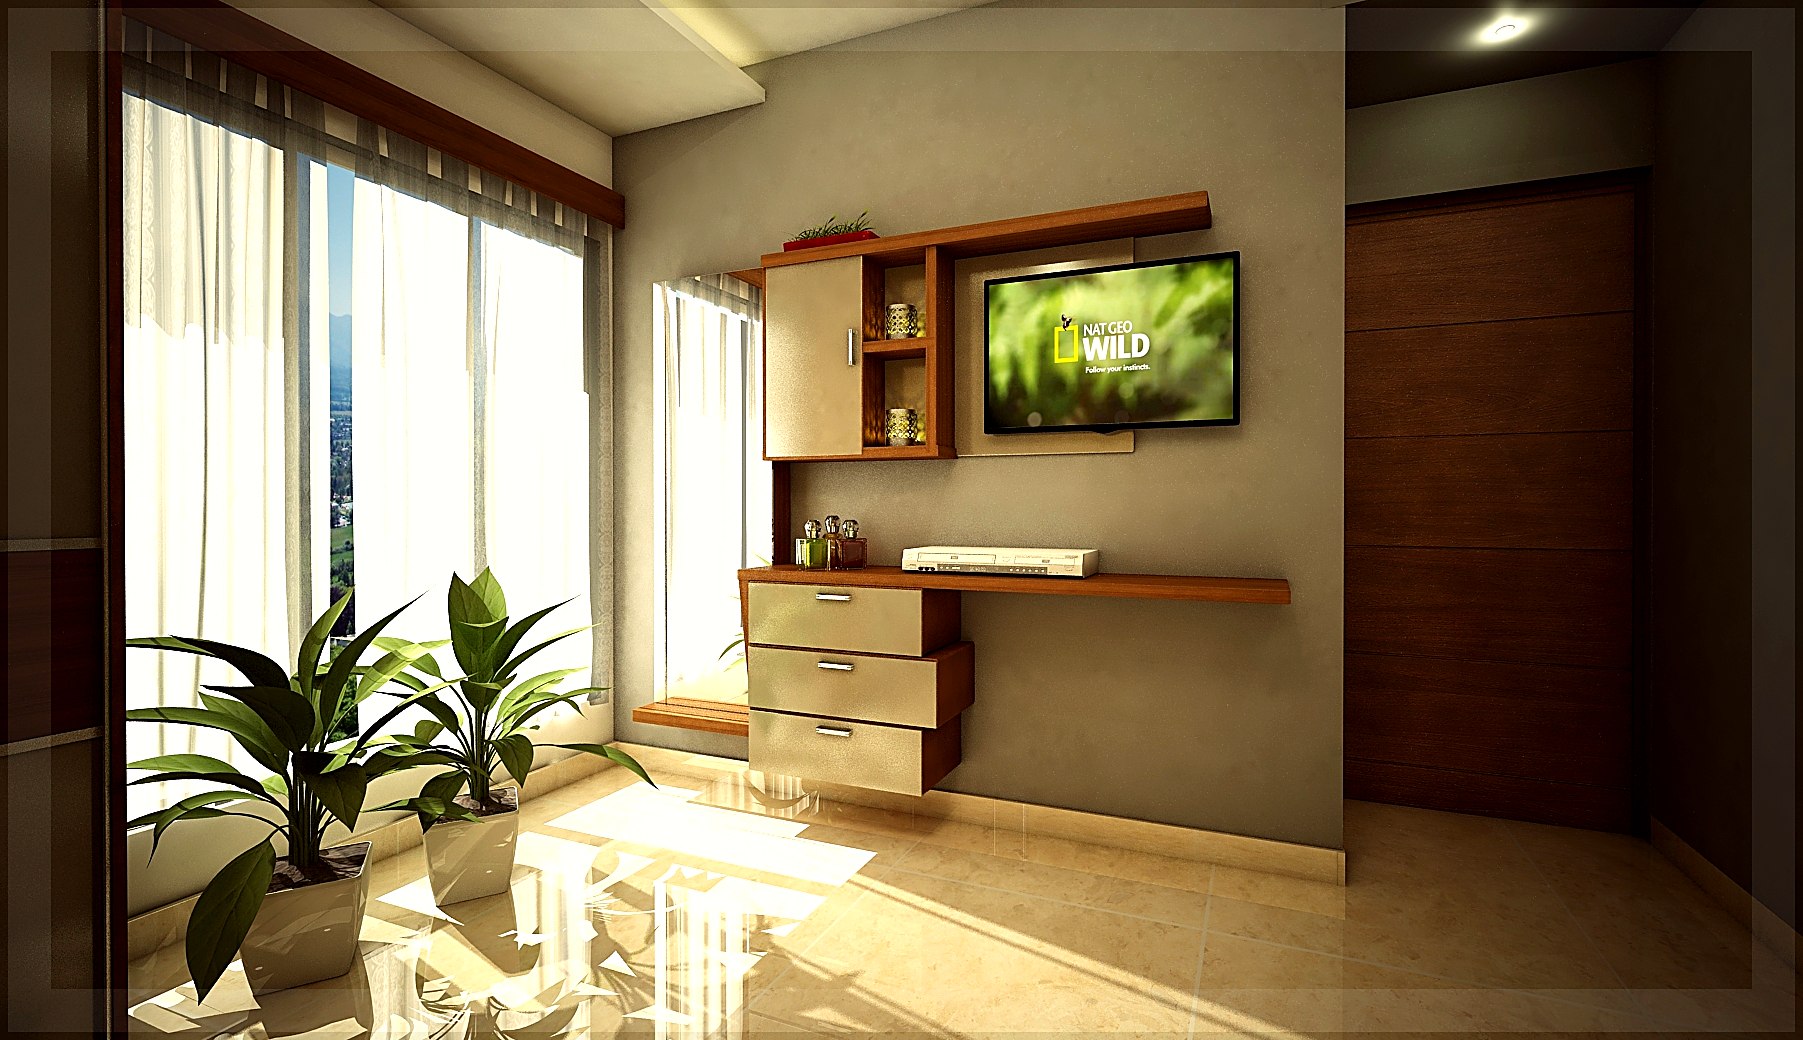
Cost Efficiency

Achieving and functional interiors cost-efficient design solutions.

What Our Architecture Service Covers

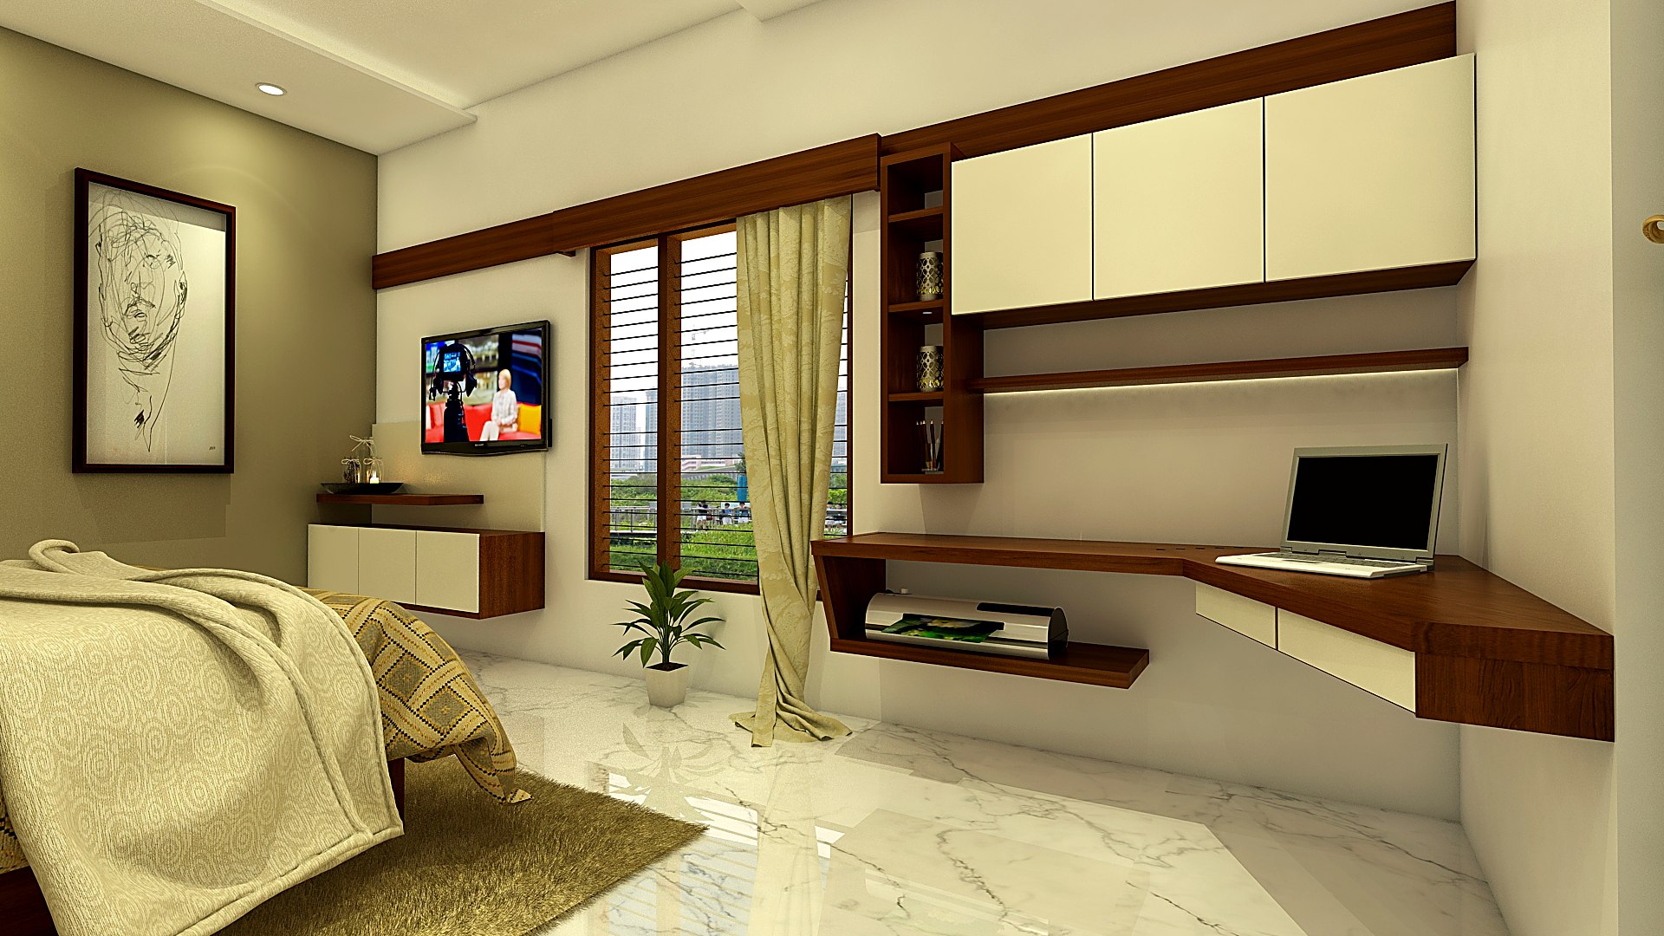
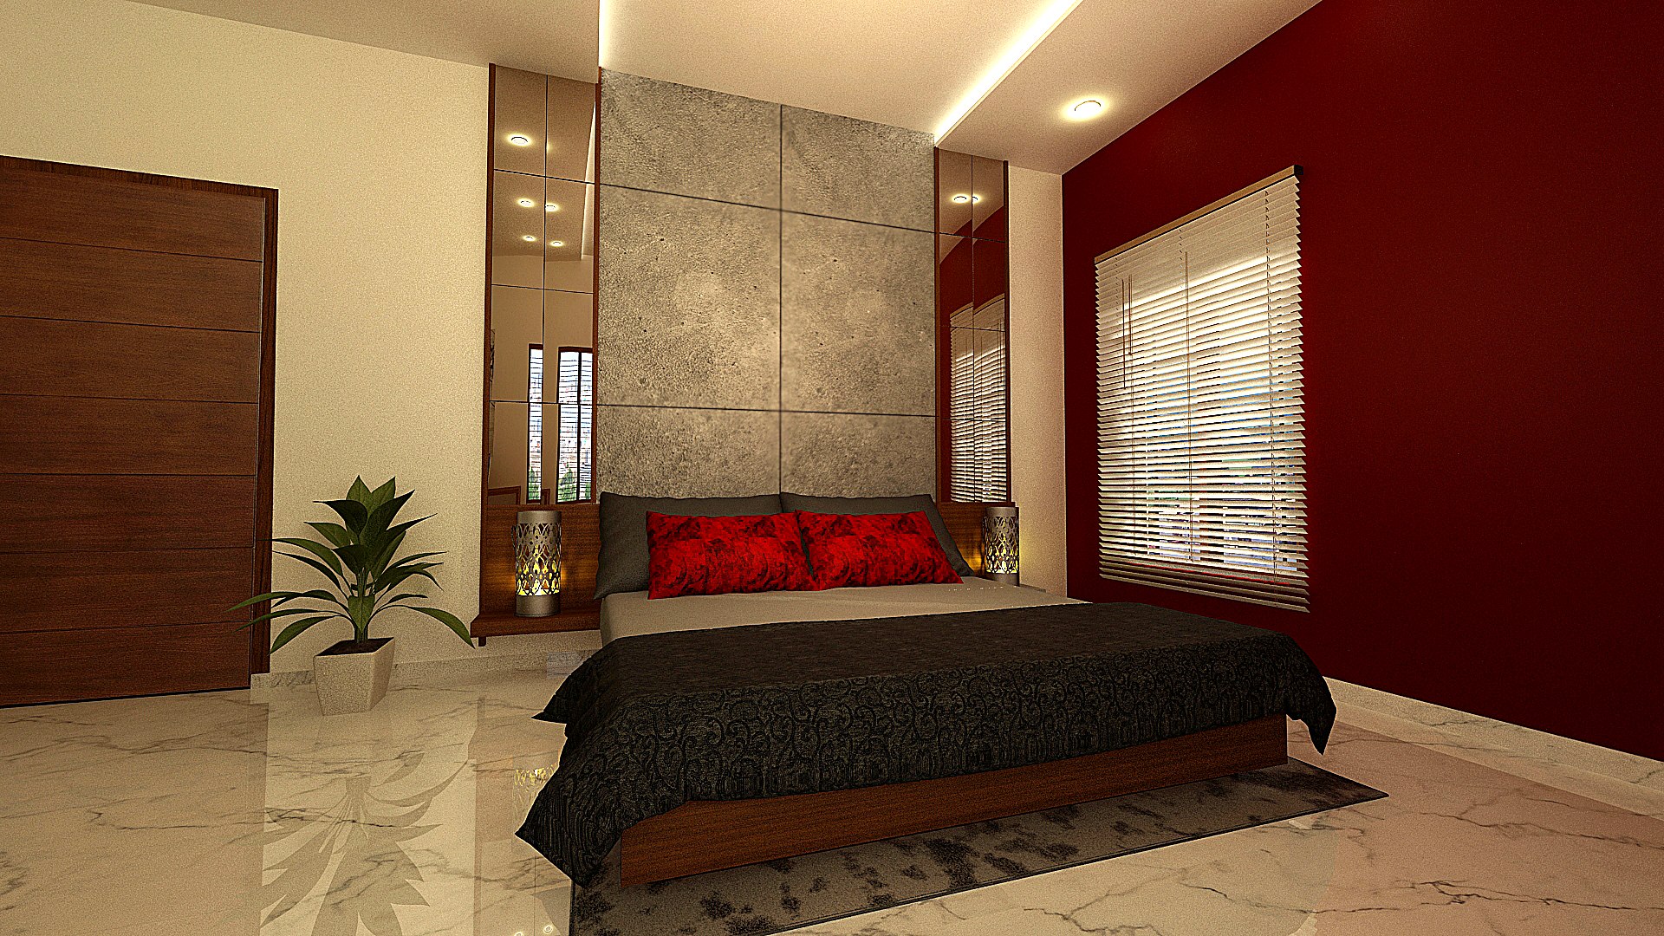
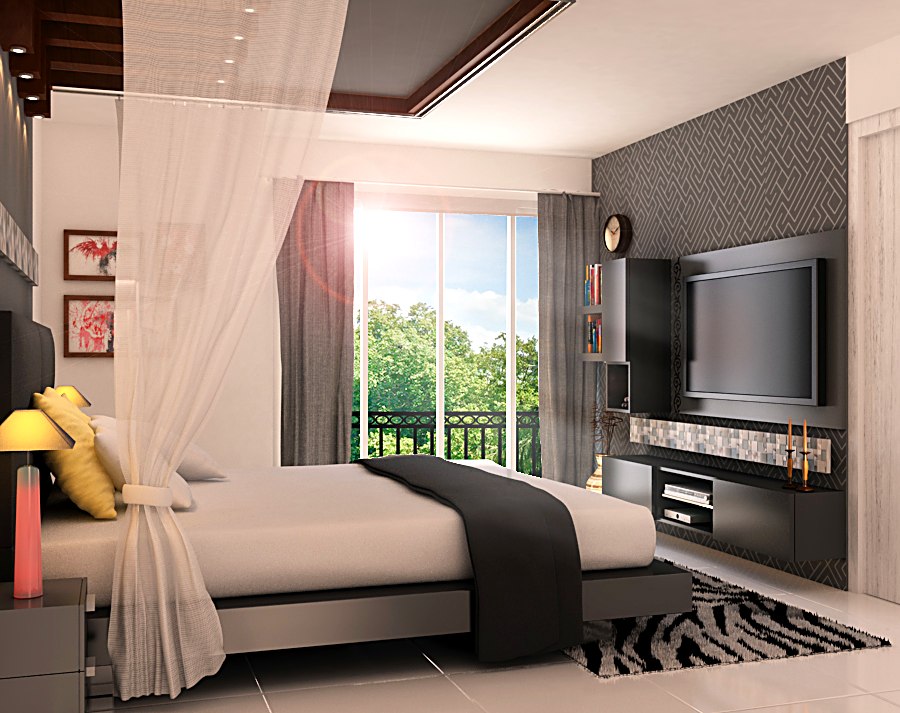
Our architectural services span the entire journey of bringing a building to life. We begin with site analysis and feasibility studies, then move into space planning and concept development that responds to how you genuinely live or work. From there we prepare measured 2D drawings, photorealistic 3D visualisations, elevations, and sections, followed by construction-ready documentation your contractors can build from with complete confidence. Whether you are planning a new home, a villa, an apartment renovation, or a commercial space, we make certain that aesthetics, comfort, daylight, ventilation, and structural soundness all come together as one carefully considered and well-resolved design.

Key Elements of Architectural Design

Several key elements are essential to successful architectural design. These include thoughtful space planning, structural and load-bearing considerations, natural light and ventilation, circulation and flow, material and finish selection, elevation and facade treatment, and the seamless integration of electrical, plumbing, and HVAC services into one coherent, build-ready plan.

Architecture is a dynamic and multifaceted discipline that lays the foundation for every space we create. By blending creativity with technical precision and sound engineering, our architectural design ensures your project is beautiful, functional, safe, and built to last — turning your ideas into a home or workspace you will be genuinely proud of.

Frequently asked questions

Our architecture service covers the complete design journey from start to finish. We begin with site analysis, feasibility studies, and considered space planning, then prepare detailed 2D floor plans, photorealistic 3D visualisations, elevations, and sections. This is followed by construction-ready working drawings and documentation that your contractors can build from with confidence. We design new homes, villas, apartments, and commercial spaces, and at every stage we make sure aesthetics, functionality, daylight, ventilation, and structural soundness all work together. Whether you need concept plans or a complete architectural package, we shape buildings that are practical to construct, efficient to use, and a genuine pleasure to live and work in for many years to come.

We work on residential and commercial architecture of every size and type, ranging from individual homes and villas to apartment renovations, duplexes, and office or retail spaces. Some clients approach us for concept plans and design direction only, while others need complete architectural documentation to hand directly to their builder. Whatever your starting point, we tailor our involvement to exactly what your project requires, whether that is early-stage planning, detailed drawings, or full design and documentation. Our goal is always the same: to give you a thoughtful, buildable design that respects your site, your budget, and the way you genuinely intend to use the space every day.

Our architectural process is structured and collaborative. We begin by understanding your needs, lifestyle, site conditions, and budget, then translate them into initial concept sketches and considered space planning. Next we develop detailed 2D drawings and realistic 3D visualisations, so you can see and approve the design before anything is finalised. We refine the scheme based on your feedback, resolving layout, daylight, ventilation, and structural considerations together as one coherent design. Finally, we prepare complete, construction-ready documentation, including elevations, sections, and working drawings, that your contractors can build from accurately. At every step we keep you informed, so the journey from first idea to finished plan is clear, confident, and free of surprises.

Architectural fees depend on the scope, size, and complexity of your project and the level of detail you require, ranging from concept plans only to a complete set of construction drawings and documentation. Because no two projects are identical, we never quote blindly. Instead, we first understand your requirements, site, and goals, then provide a clear, itemised, and transparent quotation. This shows exactly what is included at each stage, with no hidden costs or surprises later on. We are always happy to explain how the fee is structured and what you receive in return, so you can make a confident, well-informed decision before any work begins on your project.

perfect interior designs

Have A Project In Mind? Let’s Make It Happen

get in touch

Contact Us

Mobile : 81500-92221
Email :
info@perfectinteriordesigns.com

    Quick and clear answers to your key questions

    Our architecture service covers the complete design journey from start to finish. We begin with site analysis, feasibility studies, and considered space planning, then prepare detailed 2D floor plans, photorealistic 3D visualisations, elevations, and sections. This is followed by construction-ready working drawings and documentation that your contractors can build from with confidence. We design new homes, villas, apartments, and commercial spaces, and at every stage we make sure aesthetics, functionality, daylight, ventilation, and structural soundness all work together. Whether you need concept plans or a complete architectural package, we shape buildings that are practical to construct, efficient to use, and a genuine pleasure to live and work in for many years to come.

    We work on residential and commercial architecture of every size and type, ranging from individual homes and villas to apartment renovations, duplexes, and office or retail spaces. Some clients approach us for concept plans and design direction only, while others need complete architectural documentation to hand directly to their builder. Whatever your starting point, we tailor our involvement to exactly what your project requires, whether that is early-stage planning, detailed drawings, or full design and documentation. Our goal is always the same: to give you a thoughtful, buildable design that respects your site, your budget, and the way you genuinely intend to use the space every day.

    Our architectural process is structured and collaborative. We begin by understanding your needs, lifestyle, site conditions, and budget, then translate them into initial concept sketches and considered space planning. Next we develop detailed 2D drawings and realistic 3D visualisations, so you can see and approve the design before anything is finalised. We refine the scheme based on your feedback, resolving layout, daylight, ventilation, and structural considerations together as one coherent design. Finally, we prepare complete, construction-ready documentation, including elevations, sections, and working drawings, that your contractors can build from accurately. At every step we keep you informed, so the journey from first idea to finished plan is clear, confident, and free of surprises.

    Architectural fees depend on the scope, size, and complexity of your project and the level of detail you require, ranging from concept plans only to a complete set of construction drawings and documentation. Because no two projects are identical, we never quote blindly. Instead, we first understand your requirements, site, and goals, then provide a clear, itemised, and transparent quotation. This shows exactly what is included at each stage, with no hidden costs or surprises later on. We are always happy to explain how the fee is structured and what you receive in return, so you can make a confident, well-informed decision before any work begins on your project.

    Many building and renovation projects do require statutory approvals, sanctioned plans, or building permissions before work can begin, and the exact requirements vary with your location, plot, and the scope of the work. As part of our architecture service, we assess this early and advise you clearly on the permissions your particular project needs. We also prepare drawings that comply with local building norms and regulations, which makes the approval process far smoother. Where required, we can coordinate with the relevant authorities and liaising consultants on your behalf. Our aim is to ensure your project is fully compliant from the outset, so you avoid costly delays, rework, or complications further down the line.

    Project timelines vary considerably with the size, type, and complexity of the work involved. A concept and basic drawing package for a single home can often be completed in a few weeks, while detailed architectural documentation for larger residences or commercial buildings naturally takes longer. Factors such as the number of design revisions, statutory approvals, and the depth of documentation all influence the schedule. After reviewing your specific requirements, site, and goals, we share a realistic timeline with clear milestones at the very start, so you always know what to expect. We then keep you updated as we progress, ensuring each stage is delivered on time and to the standard you expect.

    Still looking for answers or need a fun chat?

    Our team will guide you through our design process, project specifications and cost estimate.

    Take a look at our latest blog & articles.

    Questions to Ask an Interior Designer Before Hiring

    The essential questions to ask an interior designer before hiring - on experience, cost, materials, timelines, and warranty - to choose the right partner.

    The Interior Design Process Step by Step (2026 Guide)

    The interior design process step by step - from consultation and 3D design to manufacturing, execution, and handover, explained for homeowners.

    What Is Included in a Home Interior Package?

    What is included in a home interior package - kitchen, wardrobes, storage, false ceiling, lighting, painting, and what premium packages add or charge extra.

    What Is Turnkey Interior Design? A Simple Guide (2026)

    What is turnkey interior design? A simple guide to how it works, what is included, the benefits, and how it compares to coordinating contractors yourself.

    How Long Does Home Interior Design Take in Bangalore?

    How long home interior design takes in Bangalore - typical timelines by home size, project stages, and what affects the schedule.

    Living Room Design Ideas for Modern Homes (2026)

    Modern living room design ideas - focal feature walls, functional layouts, layered ceiling lighting, smart storage, and neutral palettes with warm accents.
    Architecture Services in Bangalore - Designing Strong, Beautiful Foundations

    Perfect Interior Designs offers professional architecture services in Bangalore, combining structural expertise with creative vision to shape homes and commercial spaces from the ground up. Since 2008 our architects have helped clients plan, design, and build spaces that are functional, beautiful, and tailored to their needs. Whether you are constructing a new home, planning a villa, or developing a commercial building, our team brings the technical knowledge and design sensibility needed to get it right.

    Our architecture services include site analysis, concept design, floor planning, elevation and facade design, structural coordination, and detailed construction drawings. We balance form and function, designing spaces that make the most of natural light, ventilation, and available area while meeting safety, building, and regulatory requirements. Every plan is developed with both aesthetics and practical living in mind, ensuring your finished space works beautifully for years to come.

    We work closely with you from the first sketch, using realistic visualisation so you can understand and refine your design before construction begins. Our integrated approach connects architecture seamlessly with interior design and execution, giving you a single accountable partner and a smooth, coordinated journey. Transparent communication and itemised quotations mean you always know the scope, timeline, and cost of your project.

    With over fifteen years of experience, Perfect Interior Designs has earned a reputation for dependable, thoughtful architecture in Bangalore. We combine creativity, technical precision, and disciplined project management to deliver buildings and spaces that stand the test of time. Whether your project is residential or commercial, our architects are ready to turn your ideas into well-planned, beautifully designed spaces that you will be proud to call your own.

    Book Your FREE Design Consultation

    Share a few details — our designers will call you back.

    +91

    Thank you!

    Our design team will call you shortly.